Save
Ask
Tour
Hide
Share
$789,900
1 Day On Site

12 Gwillimbury Drive
Bradford West Gwillimbury, ON L3Z 0B3
For Sale|Single Family Residence|Active
3
Beds
3
Total Baths
County:
Simcoe
Call Now: (647) 360-6433
Is this the listing for you? We can help make it yours.
(647) 360-6433
12 Gwillimbury Drive12 Gwillimbury Drive12 Gwillimbury Drive12 Gwillimbury Drive
Save
Ask
Tour
Hide
Share

Mortgage Calculator

Monthly Payment (Est.)

Enter an interest rate to see your estimated monthly payment.
Calculator powered by Showcase IDX, a Constellation1 Company. Copyright ©2026 Information is deemed reliable but not guaranteed.

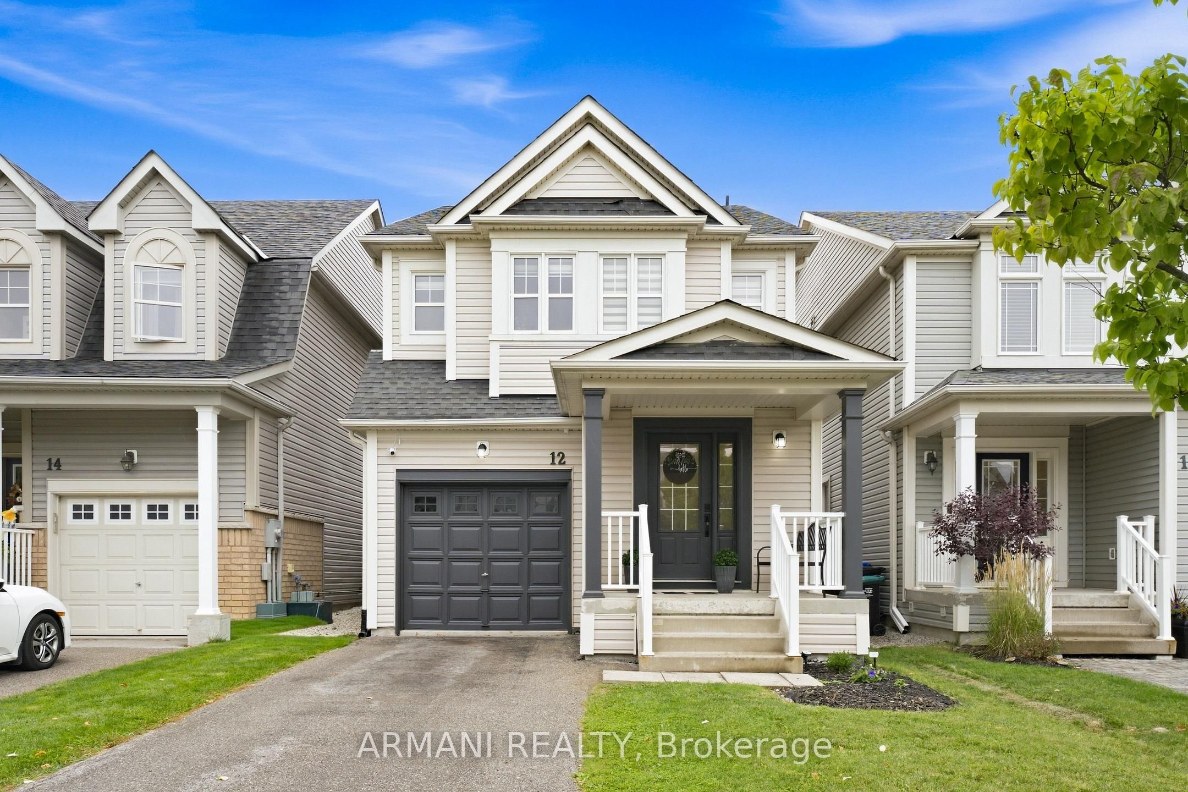
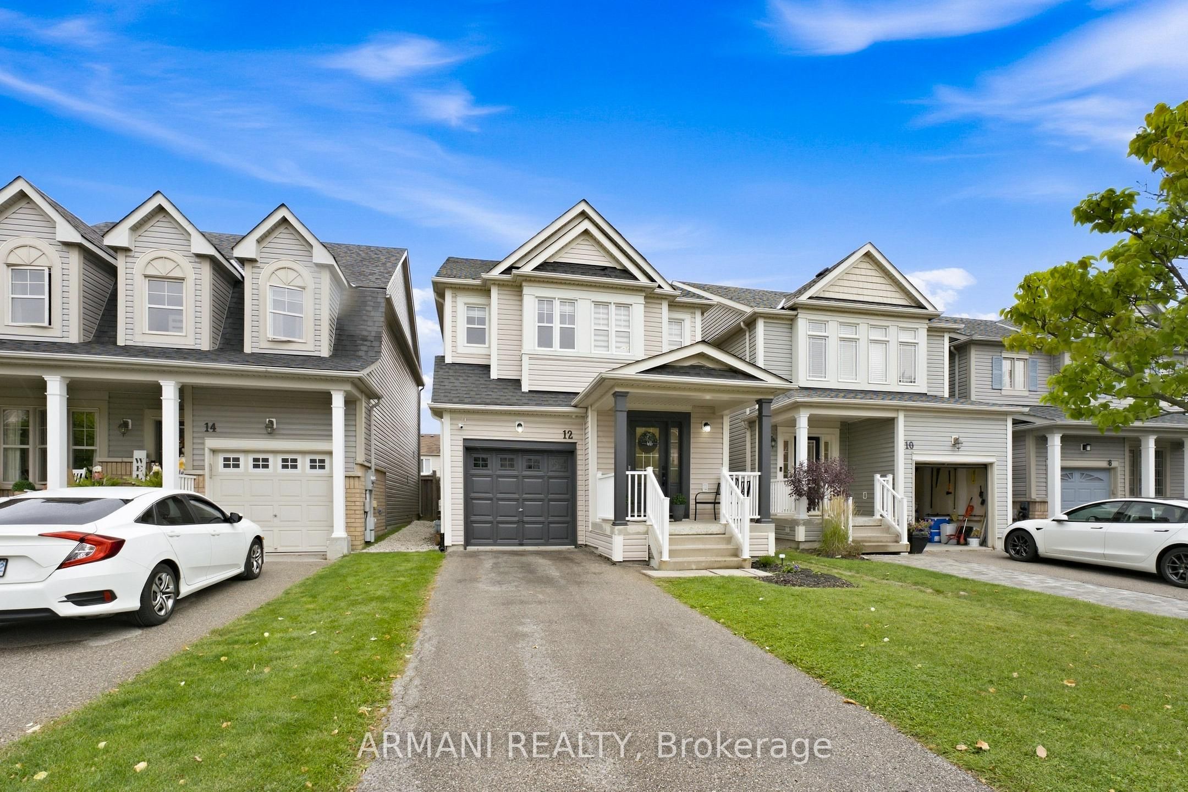
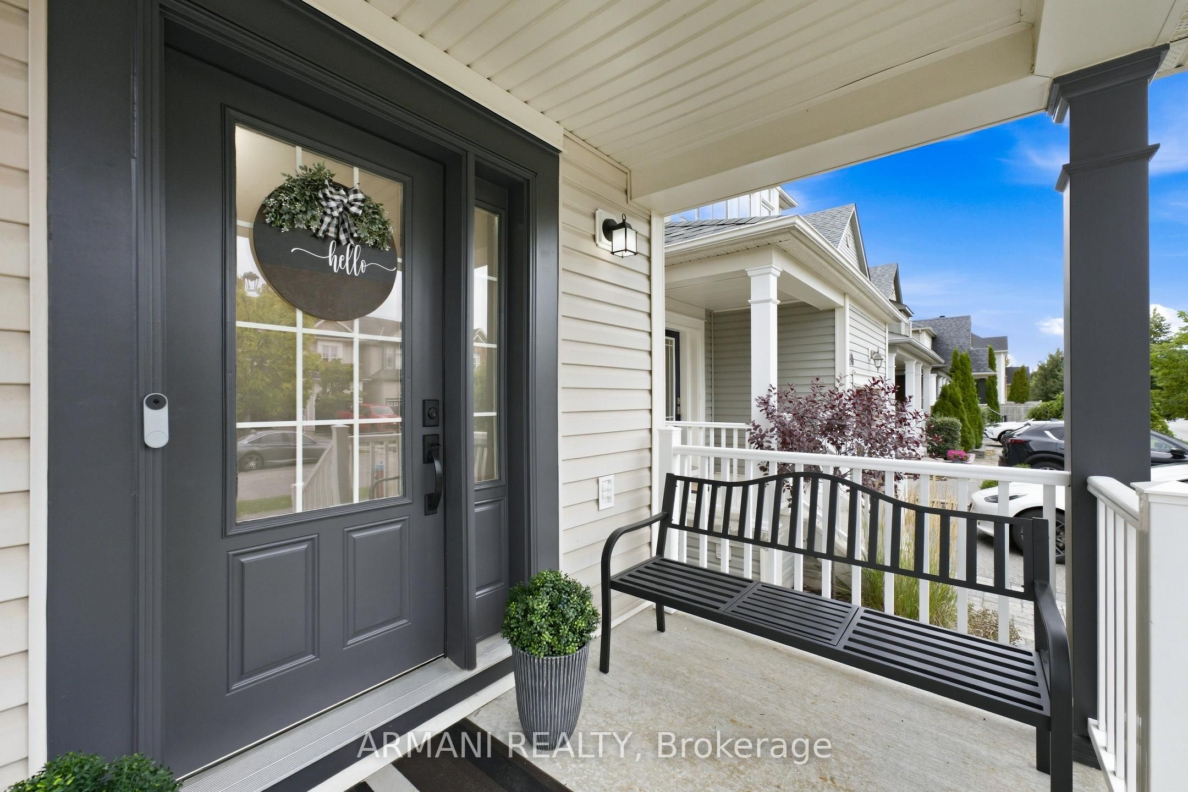
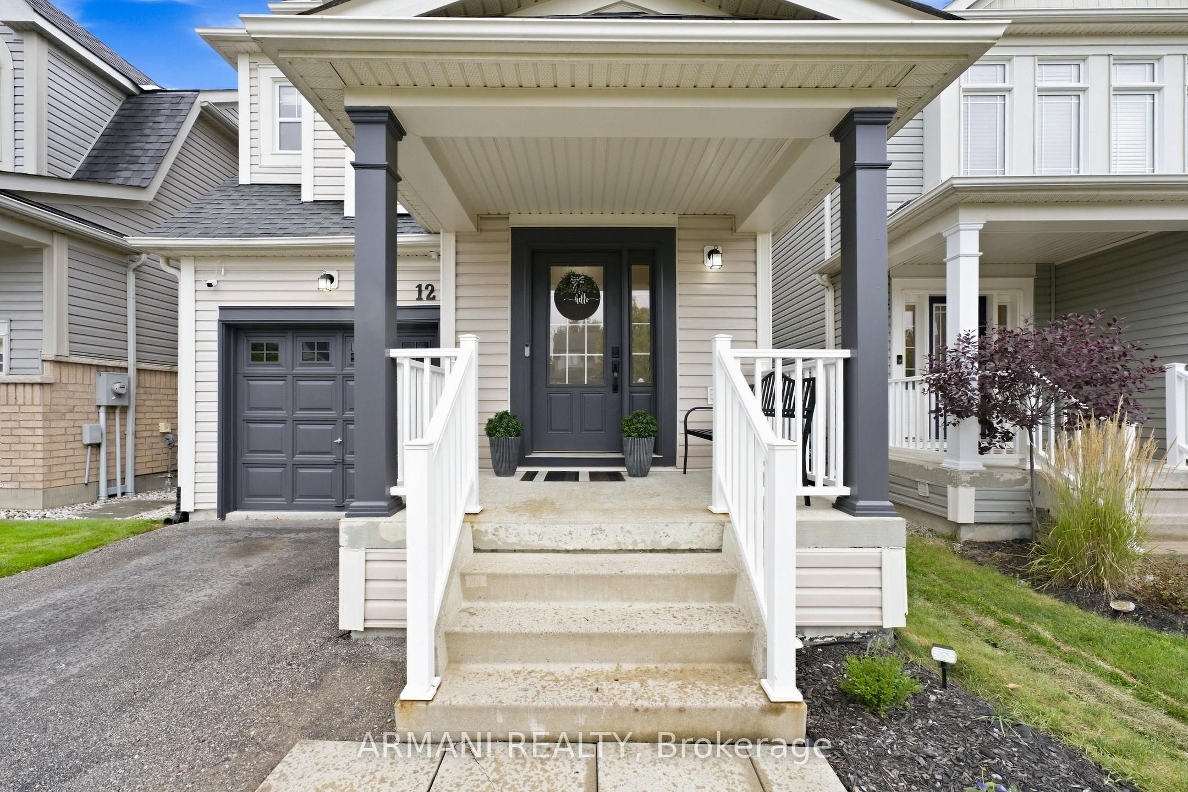
Welcome home! Turnkey 3 bed, 3 bath detached home on a very private street in a family-friendly pocket close to schools, amenities & Hwy 400 access! Great size home at 1,755 square feet + basement. Bright, open-concept main level with incredible grand entrance open to second floor with beautiful refinished staircase & modern chandelier. Open floorplan allows comfortable & easy living, high-end vinyl floors throughout, eat-in kitchen w/ quartz counters & high-end appliances. Spacious living space ideal for family fun, 2nd floor laundry for everyday ease, large primary bed w/ 4pc ensuite. Upgraded light & door fixtures, garage plus 2 car driveway for ample parking. Spacious & private fenced backyard to enjoy complete with large deck, covered Pergola & Vinyl Shed. Great opportunity for potential to make basement separate entrance through the side of the home without having to excavate! Don't miss this opportunity to call this home!

Save
Ask
Tour
Hide
Share
Listing Snapshot
Price 
$789,900
Days On Site 
1 Day
Bedrooms 
3
Inside Area (SqFt) 
N/A
Total Baths 
3
Full Baths 
N/A
Partial Baths 
N/A
Lot Size 
N/A
Year Built 
N/A
MLS® Number 
N13807878
Status 
Active
Property Tax 
$5,263.39
Maintenance Fees 
N/A
Sq Ft Source 
N/A
Friends & Family
Recent Activity
yesterdayListing first seen on site
yesterdayListing updated with changes from the MLS®
General Features
Attached Garage 
Yes
Cross Street 
Rutherford Rd/Gwillimbury
Direction Faces 
West
Garage 
Yes
Number Of Stories 
2
Parking 
PrivateAttached
Parking Spaces 
3
Property Sub Type 
Single Family Residence
Style 
2-Storey
Utilities 
Cable Available
Water Source 
Public
Interior Features
Basement 
Full
Cooling 
Central Air
Fireplace 
Yes
Heating 
Natural GasForced Air
Bedroom 2 
Dimensions - 3.05 x 3.19Level - Second
Bedroom 3 
Dimensions - 3.18 x 4.32Level - Second
Dining Room 
Dimensions - 2.94 x 4.72Level - MainFeatures - Open Floorplan
Foyer 
Dimensions - 2.27 x 2.81Level - Main
Kitchen 
Dimensions - 2.08 x 6.84Level - Main
Laundry 
Dimensions - 1.73 x 1.9Level - Second
Living Room 
Dimensions - 4.37 x 3.75Level - Main
Master Bedroom 
Dimensions - 4.38 x 6.2Level - SecondFeatures - His and Hers Closets
Recreation 
Dimensions - 5.75 x 16.05Level - BasementFeatures - Open Floorplan
Save
Ask
Tour
Hide
Share
Exterior Features
Construction Details 
Vinyl Siding
Other Structures 
Shed(s)
Pool Features 
None
Roof 
Asphalt
Listing courtesy of ARMANI REALTY

Listing information is provided by Participants of the Toronto Real Estate Board. VOW information is provided exclusively for personal, non-commercial use, and may not be used for any purpose other than to identify prospective properties consumers may be interested in purchasing. Information is deemed reliable but not guaranteed. Copyright 2026, Toronto Real Estate Board
Last checked 2026-09-22 06:55 PM UTC

Neighborhood & Commute
Source: Walkscore
Disclosure: Community information and market data powered by Constellation Data Labs. Information is deemed reliable but not guaranteed.
Save
Ask
Tour
Hide
Share